
Owning an aging property often brings undeniable architectural charm and logistical challenges. While the character of older homes is highly sought after, hidden mechanical realities often tell a different story. Decades-old infrastructure degrades silently, compounding repair costs over time. Revitalizing by updating paint and countertops while ignoring failing pipes and wiring risks both equity and livability. A comprehensive revitalization requires a whole-property modernization approach. It is not enough to change visual touchpoints. Modernizing demands synchronization between structural mechanicals and aesthetics. Upgrading airflow systems, reinforcing supports, and optimizing electrical capacities must happen alongside installing durable cabinetry and custom glazing. This alignment bridges historical character and contemporary performance. By addressing root-cause inefficiencies and harmonizing with premium finishes, owners can build a resilient environment that functions flawlessly for decades.
Reconfiguring Awkward Footprints to Maximize Functional Clearance

Older homes were often built with compartmentalized floor plans that restrict movement and isolate the cooking process from the rest of the living space. Eliminating dated, barrier-style islands and restrictive peninsulas is the first step toward creating multi-functional work zones tailored for food preparation, cooking, cleaning, and staging. By reconfiguring these awkward footprints, you can establish an open or semi-open concept that vastly improves daily workflow and social connectivity.
- Understanding Structural Constraints: Before knocking down partitions, it is critical to identify load-bearing walls versus non-structural framing. Hiring an experienced kitchen contractor ensures these structural assessments are handled safely, often involving the integration of engineered steel beams or laminated veneer lumber to carry the newly unsupported weight across wide spans.
- Code Compliance and Clearances: Modern building codes demand specific spatial allowances to ensure safety and comfort. Walkways should maintain a minimum of 42 inches for single-cook spaces and 48 inches for multiple cooks. Additionally, electrical codes require dedicated 20-amp circuits for small countertop devices to prevent overloads.
- Sequencing the Trades: A successful overhaul requires strict sequencing. Framing, electrical and plumbing rough-ins, flooring underlayment, and drywall preparation must be flawlessly executed before any finish carpentry begins, ensuring the final installation remains level and secure over time.
Specifying Solid-Core Millwork with Custom Ergonomics and Concealed Organization
Once the structural footprint is cleared and optimized, the focus shifts to the foundational storage systems. Transitioning away from hollow, particle-board builder-grade materials to high-density, full-extension storage solutions completely changes the tactile experience of the room.
- Selecting the Right Casework: Partnering with a specialized cabinet company helps homeowners balance the benefits of custom and semi-custom frameless construction. Frameless, or Euro-style, construction maximizes interior volume by eliminating the bulky center stiles found in traditional face-framed boxes.
- Ergonomic Storage Enhancements: Replacing standard base cupboards with deep, heavy-duty lower drawers reduces lumbar strain by bringing stored items out to the user rather than requiring them to bend and reach into dark recesses. This smart reconfiguration can increase accessible storage density by up to thirty percent.
- Premium Material Specifications: To guarantee longevity, specify boxes made from thick, furniture-grade plywood, dovetail solid-wood drawer boxes, and soft-close under-mount hardware. Furthermore, insist on factory-baked catalyzed conversion varnish over site-applied latex paints for a hardened, chip-resistant finish.
Replacing Corroded Supply Lines with Manifold Systems and Smart Shutoff Hardware
Behind the tile of an aging home lies one of its greatest liabilities: antiquated plumbing infrastructure. Galvanized steel pipes inevitably rust from the inside out, choking water pressure, while materials like polybutylene are notorious for sudden, catastrophic ruptures. Proactively mitigating burst risks from these outdated materials is essential before any new cosmetic finishes are applied to the walls.
- Diagnostic Inspections: Engaging a licensed plumbing company to conduct endoscopic pipe inspections and hydrostatic pressure tests is a vital first step. These diagnostic tools reveal hidden vulnerabilities and prevent devastating slab leaks or behind-the-wall moisture buildup that leads to structural rot.
- Upgrading to Expansion Materials: Modernizing the supply system typically involves transitioning to cross-linked polyethylene, specifically expansion-style tubing, utilizing dedicated home-run manifolds. This configuration guarantees consistent water pressure to multiple fixtures simultaneously and simplifies isolating specific lines for future maintenance.
- Integrating Smart Technology: Installing smart automatic water shutoff valves directly onto the main water feed offers unparalleled peace of mind. These devices monitor flow rates and utilize smartphone telemetry to alert property owners to micro-leaks, automatically cutting off the water supply before major structural damage occurs.
Waterproofing Enclosures with Curbless Thresholds and Linear Drainage
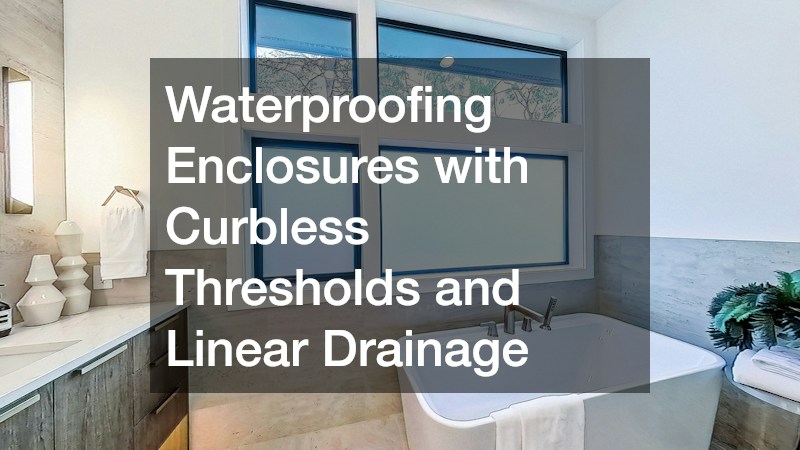
Transforming high-maintenance, mold-prone fiberglass tub inserts into modern, zero-barrier wet rooms elevates both the luxury and the accessibility of a property. However, executing this transition requires rigorous attention to underlying moisture barriers and drainage slope dynamics.
- Executing the Zero-Barrier Design: To achieve a seamless, curbless walk-in shower, structural modifications are often necessary. Professional bath remodelers frequently need to recess the floor joists to create the proper subfloor slope without raising the bathroom threshold, creating an enclosure that accommodates universal design principles alongside high-end aesthetics.
- Advanced Waterproofing Membranes: Traditional rubber pan liners and standard cement backer boards are largely obsolete in premium renovations. Modern enclosures rely on sealed, bonded waterproofing membrane systems that adhere directly to the substrate, creating a completely impermeable barrier against vapor and standing water.
- Streamlined Drainage Solutions: Pitching large-format porcelain tile toward sleek, recessed linear drains is a massive upgrade over traditional center drains. This approach allows for continuous, unbroken floor patterns, eliminates the degradation of complex grout lines, and drastically streamlines long-term maintenance.
Conducting Load Calculations to Correct Ductwork Inefficiencies
Many older properties suffer from cold and hot room syndrome, where temperatures fluctuate wildly from one space to the next. This is frequently the result of oversized equipment paired with undersized, deteriorating ductwork. Solving this disparity requires matching the mechanical capacity directly to the current realities of the building envelope.
- Rigorous Engineering Assessments: Before replacing any equipment, consulting experienced heating contractors to perform exhaustive load calculations is critical. These manual load and duct calculations dictate exact equipment sizing requirements, preventing the installation of oversized units that short-cycle and fail to adequately remove interior humidity.
- Remediating Air Distribution: Unconditioned attics and crawlspaces often harbor leaking, disconnected, or uninsulated sheet-metal ductwork. These vulnerable joints must be sealed using professional-grade mastic sealant rather than standard cloth tapes, ensuring that conditioned air actually reaches its intended destination without escaping into the walls.
- Adopting Hybrid Thermal Technologies: Evaluating modern hybrid hydronic or dual-fuel systems provides exceptional regional adaptability. Combining high-efficiency gas furnaces with electric heat pumps allows the system to automatically switch between fuel sources based on outdoor temperatures and real-time utility costs.
Transitioning to Inverter-Driven Multi-Split and Variable-Speed Cooling
The standard for modern climate control revolves around variable-refrigerant-flow architecture and continuous, modulated operation, moving entirely away from abrasive, single-stage compressors that constantly cycle on and off.
- Variable-Speed Innovations: Selecting modern air conditioner installations that feature high-efficiency, variable-speed inverter compressors represents a massive leap in indoor comfort. These units can modulate their output effortlessly from twenty to one hundred percent, maintaining steady temperatures and superior humidity control without disruptive noise.
- Solving Zoning Challenges: Sprawling floor plans, multi-story layouts, and historic homes without existing ductwork present unique architectural zoning challenges. Multi-zone ductless mini-splits or compact ducted air handlers offer localized temperature control, allowing occupants to customize the climate in individual rooms without tearing open historical plaster ceilings.
- Acoustic Management: Modernizing cooling systems also means managing ambient mechanical noise. Positioning outdoor condenser pads strategically away from bedroom windows and utilizing heavy-duty vibration-dampening brackets will dramatically lower ambient decibel transfer into the interior living space.
Installing Energy Recovery Ventilators to Maintain Balanced Whole-Home Airflow
As homeowners aggressively air-seal their older building envelopes with modern spray foams and high-performance windows, they inadvertently trap indoor pollutants. Preventing indoor air stagnation, volatile organic compound accumulation, and mold growth requires a heavily engineered approach to fresh air exchange.
- Implementing Active Ventilation: Scheduling a comprehensive HVAC service to commission an energy recovery ventilator or a heat recovery ventilator is now a necessity in tightly sealed properties. These systems tie directly into the return ductwork, continuously exchanging stale indoor air for fresh outdoor air while simultaneously transferring heat and moisture to preserve energy efficiency.
- Enhancing Filtration and Dehumidification: Establishing advanced filtration stages and whole-home dynamic dehumidification eradicates dust and allergens without straining the main blower motor. Upgrading to high-efficiency pleated media ensures that airborne particulates are safely captured at a microscopic level.
- Balancing Static Pressure: Upgraded filtration media can inadvertently choke system airflow if not properly calibrated. It is essential to verify static pressure thresholds across existing trunk lines to ensure the climate equipment operates within safe structural parameters.
Upgrading Dedicated Electric Infrastructure for Modern High-Draw Appliances
Integrating modern technological conveniences into an older property often pushes legacy electrical panels past their breaking points. Transitioning to induction cooking, high-speed vehicle charging, and high-capacity electric drying requires robust infrastructural updates to eliminate nuisance breaker trips and severe electrical bottlenecks.
- Verifying Electrical Loads: Coordinating with certified appliance services technicians ensures that all electrical load limits, dedicated 240-volt hookups, and necessary sub-panels are properly established before installing commercial-grade culinary suites or heavy-duty modern laundry units.
- Managing Precision Ventilation: High-output indoor cooking equipment introduces massive amounts of heat, grease, and smoke. Installing external high-capacity range hoods is mandatory, but these powerful fans also require make-up air dampers to prevent negative pressure from back-drafting dangerous carbon monoxide out of atmospheric water heaters or masonry chimneys.
- Securing Built-In Configurations: True built-in aesthetics require precise coordination between trades. Ensuring proper anti-tip brackets are mounted, concealed water line hookups are recessed cleanly into the wall, and built-in pan clearances are verified is vital for heavy, panel-ready refrigeration units to sit perfectly flush.
Installing High-Performance Panes to Halt Solar Heat Gain and Condensation
Windows serve as the primary vulnerability in any building envelope, mediating heat transfer, moisture control, and natural light. Replacing drafty single-pane or failed double-pane aluminum windows with thermally broken, architecturally cohesive units completely transforms a room’s comfort, efficiency, and visual appeal.
- Assessing Framing Requirements: Working with a specialized residential glass technician is necessary to determine the structural condition of the rough openings. They will assess whether full-frame replacements are required due to hidden rot, or if less invasive insert replacements can be utilized securely within the existing historical frames.
- Specifying Advanced Glazing: Modern fenestration demands double- or triple-pane units outfitted with advanced soft-coat technology. Incorporating argon gas infill and warm-edge composite spacers drastically reduces thermal bridging, prevents winter condensation, and mitigates the interior ultraviolet fading that destroys expensive hardwood floors.
- Integrating Interior Glass Features: Beyond the exterior envelope, structural glass greatly enhances interior flow. Features like frameless tempered shower enclosures, acoustic glass partition sliders in home offices, and reeded glass cabinet inserts strategically bounce natural light deep into dark interior hallways.
Remediating Failing Substrates and Applying High-Solid Mineral Finishes

Even the most expensive architectural coatings will quickly fail if applied over compromised substrates. Decades-old lath-and-plaster walls and settled drywall require exhaustive mechanical preparation before a single drop of color is applied in order to achieve flawless surface flatness.
- Aggressive Surface Preparation: Engaging vetted painting contractors who prioritize relentless mechanical prep is absolutely crucial for historical homes. This involves skim-coating rough surfaces to a premium level five finish, raking out historical settlement cracks, and applying elastomeric bridging primers to create a unified, stable base.
- Selecting Breathable Coatings: Older plaster structures need to breathe to prevent trapped interior moisture from causing the topcoat to bubble and peel. Selecting ultra-low-toxicity, scrubbable acrylic-ceramic paints or historical potassium silicate mineral paints allows vapor permeability without off-gassing harmful chemical compounds into enclosed rooms.
- Harmonizing Architectural Sheens: Thoughtful sheen selection camouflages deep structural imperfections. Utilizing dead-flat or matte finishes on broad, continuous ceiling expanses successfully hides the visual waviness caused by old structural joist deflection. Conversely, pairing these flat walls with satin or semi-gloss urethane-modified alkyds on trim and doors delivers maximum durability against daily scuffs.
Revitalizing an aging property requires focusing beyond the surface. Prioritize foundational infrastructure—plumbing rough-ins, electrical panel capacities, and mechanical climate sizing—before closing up the drywall and installing finishes to protect the investment. Installing luxury countertops over corroded pipes or painting over failing plaster ensures future rework. Homeowners should follow a three-step action plan for this process. First, conduct a comprehensive property audit using thermal imaging, pressure checks, and mechanical age analysis to identify hidden vulnerabilities. Second, allocate fifteen to twenty percent of funds for inevitable hidden issues from behind old walls. Finally, execute renovations in phases to minimize disruption, sequence rough trades correctly, and maximize efficiency. Though modernizing an older structure demands patience and disciplined capital allocation, turning an aging house into a high-performance, contemporary home offers significant emotional and financial rewards.